| In addition to the usual
agricultural activities, the town of Banovci is strongly determined
by tourism. As indicated in the project brief by the Banovci
Tourist Association, Banovci is a recognizable tourist village
in the municipality of Veržej, known for its developed thermal
tourism, rich tradition and numerous events that connect the
local community and visitors.
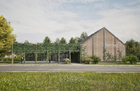
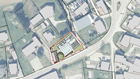
The aim of the project is to establish a multifunctional facility
and associated outdoor space, which will enable the organization
of events for villagers, the development of the tourist offer,
the implementation of events and smaller fairs, the promotion
of local products and socializing of the local community
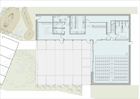
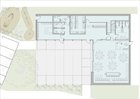
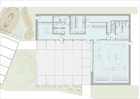
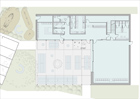
A facility with such a broad purpose must be as general as
possible in functional areas, or the areas must enable as
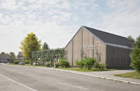
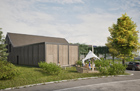
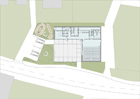
many functions as possible. Therefore, we design the building
in two wings – one wing takes on the necessary programs that
cannot be general (kitchen, toilets, cloakrooms, small shop),
the other wing represents the hall space, which can be transformed
into several functions depending on expectations, the season...
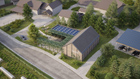
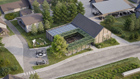
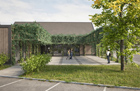
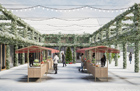
The two wings create an open outdoor market space between
them, which can also be transformed into a wide range of purposes.
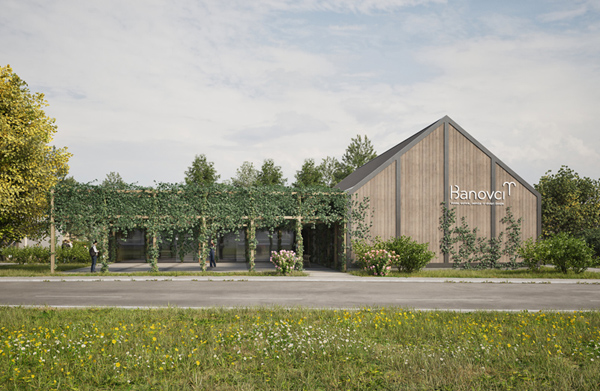
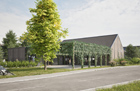
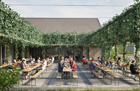
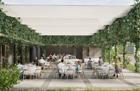
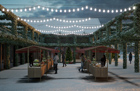
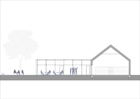
The outdoor space is "bordered" with a "pergola"
with grapevines, which defines the dimensions of the outdoor
space, and above all creates the ambiance of a home yard with
thick shade in spring and summer, grape harvest in autumn
and vine rest in winter.
The pergola also becomes the natural geometry of space use
– the placement of stalls, outdoor tables or is just a safe
encirclement of the outdoor space, since the road is close.
The hall space in a rural environment is designed as a slightly
larger "courtyard" and thus does not stand out from
the environment in any other way, except perhaps in terms
of materiality, which indicates another purpose of the building.
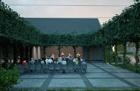
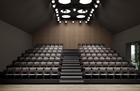
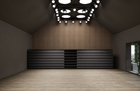
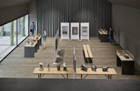
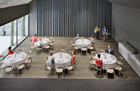
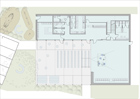
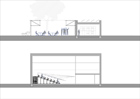
The hall has a flat floor, we considered the possibility of
installing retractable stands, which when stowed allow for
many functions, and when open allow for an auditorium layout
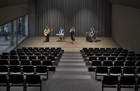
with 98 chairs and approximately 4.5 m of stage depth. This
layout is used for lectures, concerts, performances, village
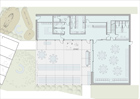
meetings, celebrations... In the summer, a wide glass wall
can be opened, overlooking the courtyard, and the event turns
90° - the hall becomes a stage, tables with chairs or just
an auditorium layout with chairs can be arranged in the courtyard.
This more than doubles the capacity of the event. In this
layout, the "lugaš" again becomes the frame of the
event and at the same time acts as a safety frame. The composition
also functions as a safety barrier against the children's
playground, which is located away from the road.
|